Design, Fabrication, and Structural Installation of Temporary Laboratory Infrastructure
This project encompassed the design, custom workshop manufacturing, and on-site deployment of standard laboratory furniture modules for a temporary academic laboratory facility. The primary focus was creating high-density workspace configurations within a fast-turnaround timeline to ensure immediate scientific testing and instructional readiness for university students.
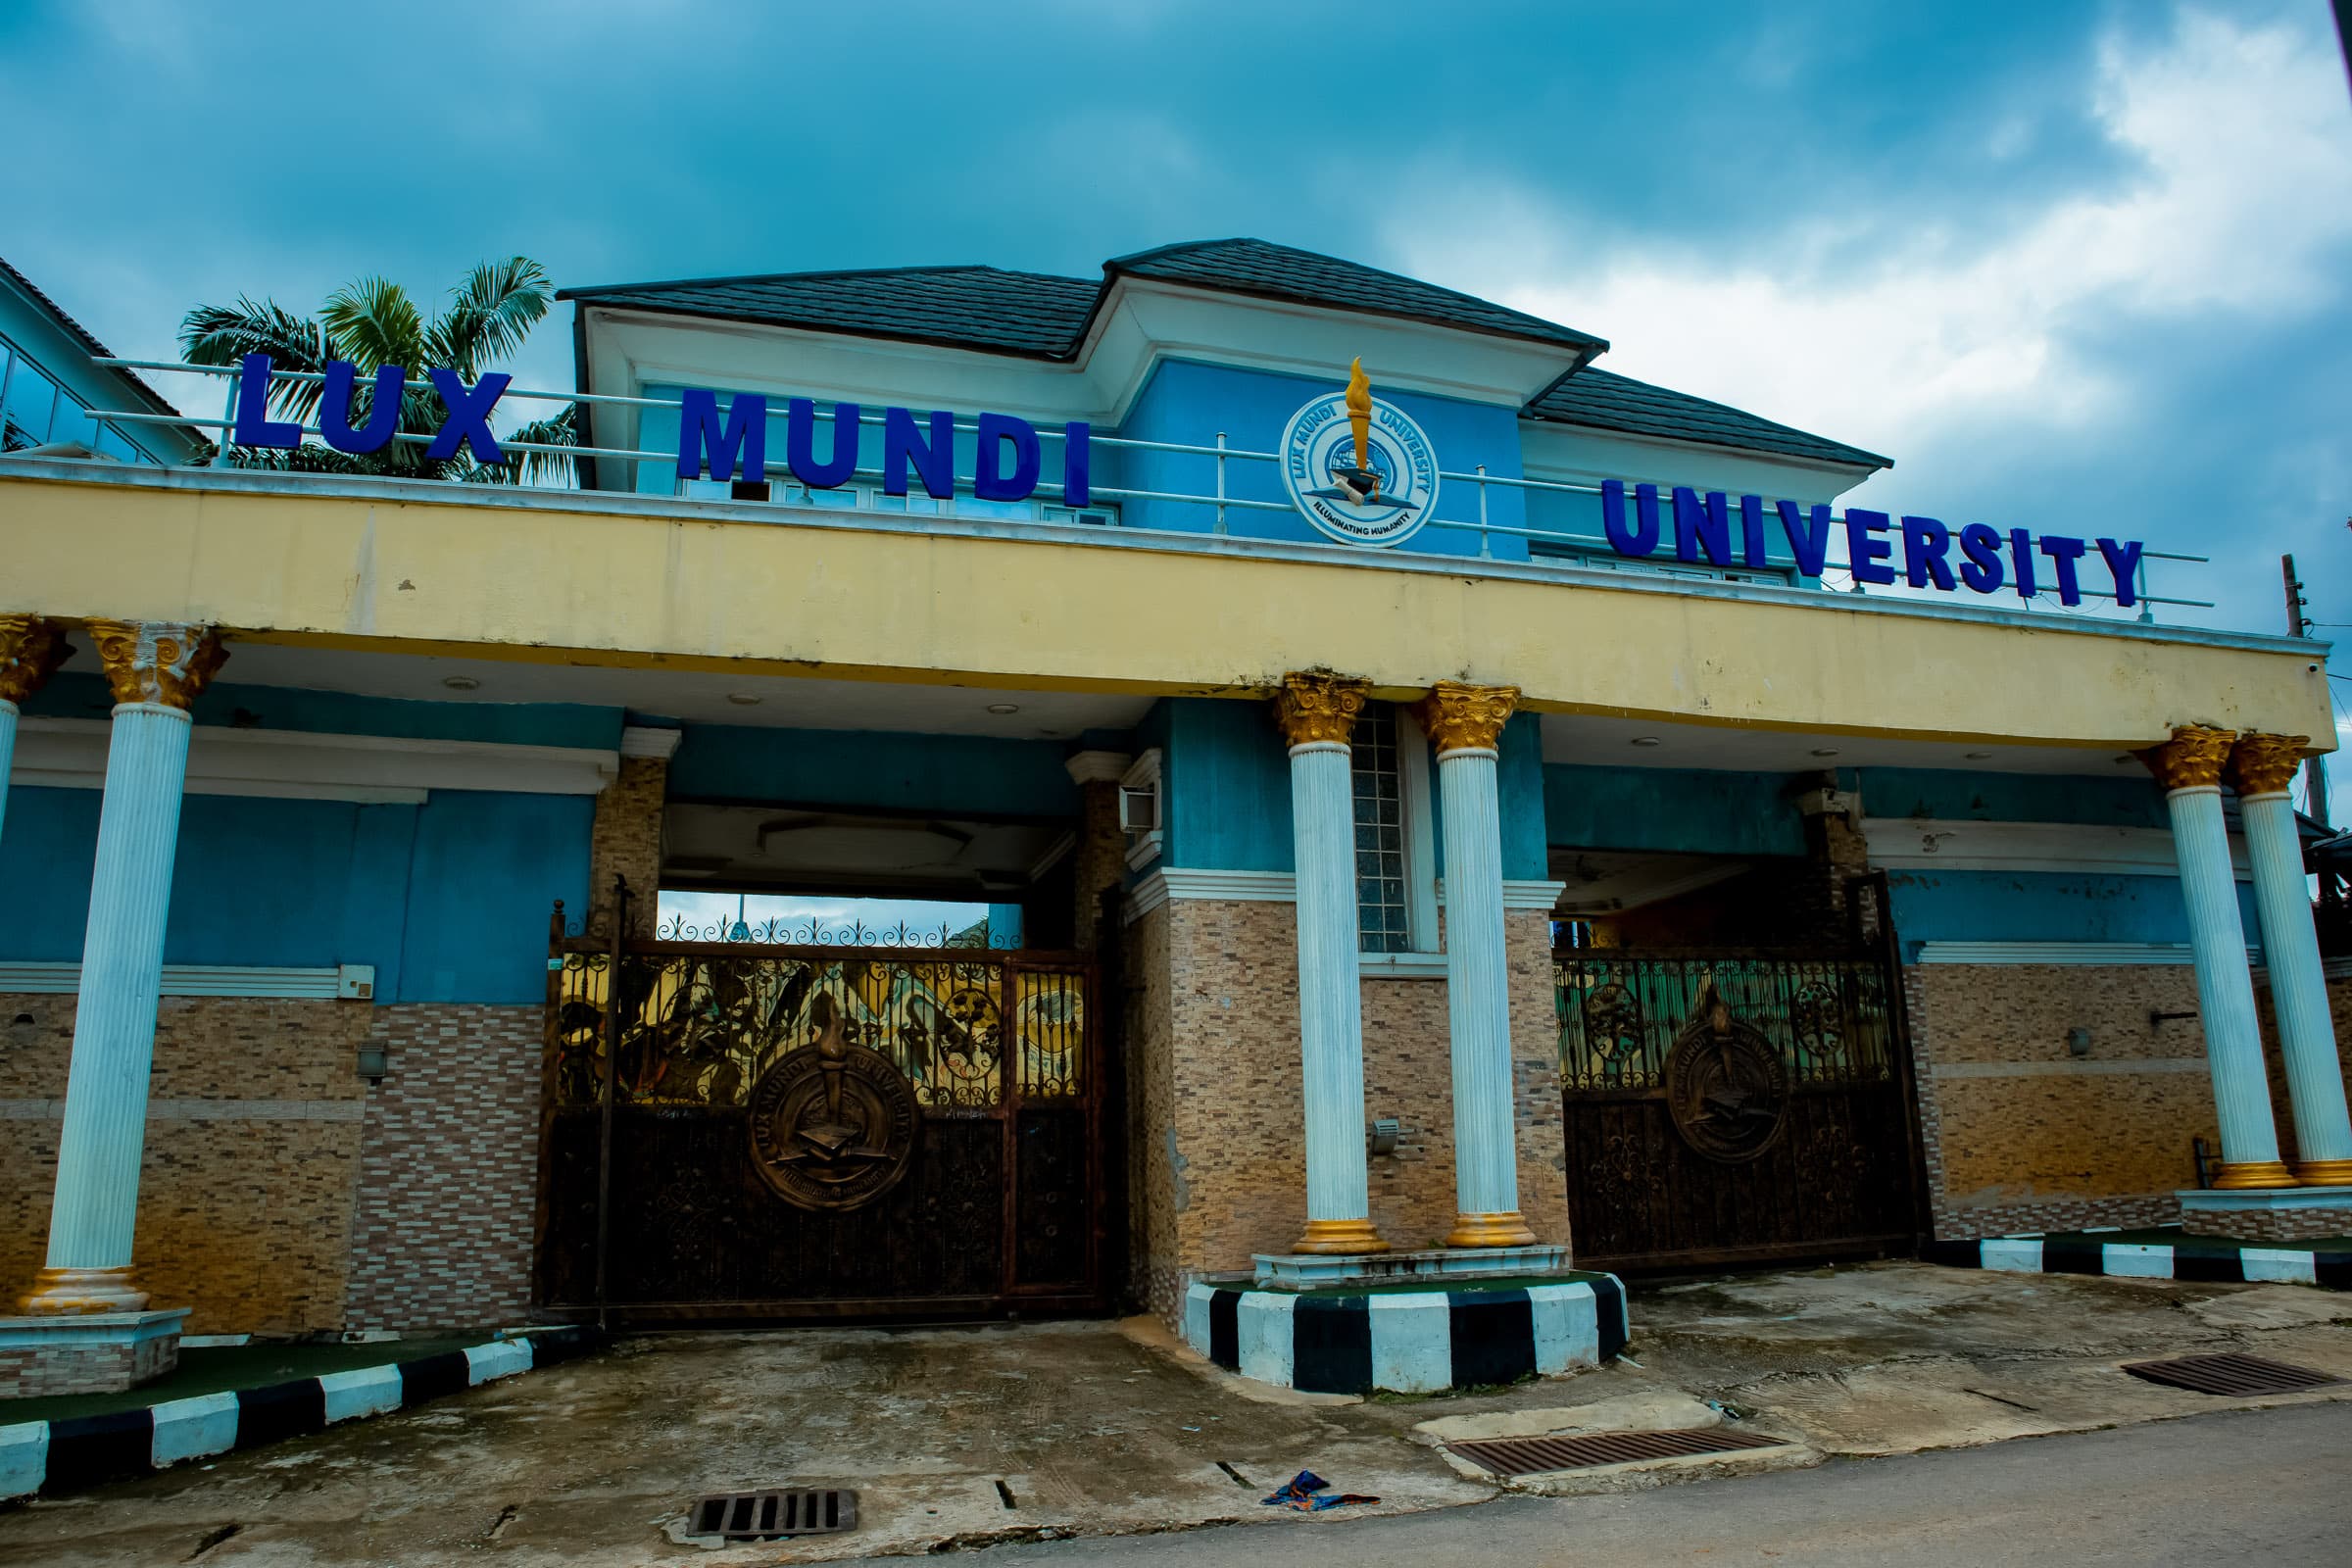
Client
Lux Mundi University
Location
Umuahia, Nigeria
Completed
2024
Services
5 provided
Services Provided
Project Overview
To accommodate immediate academic facility needs while long-term permanent university campus infrastructure was being built, Simmyfranks West Africa Limited engineered a modular temporary laboratory system. The process relied heavily on maximizing work surface longevity and utility accessibility while matching structural guidelines.
The technical phase was executed through three strategic vectors:
Infrastructure Foundation Preparation: On-site teams prepped the subfloor, laid uniform ceramic tiling, and ran below-grade and low-level copper pipe extensions for multi-point water distribution.
Precision Countertop Processing: Long-form solid laminate sheets labeled with "Solid Wood Quality" branding were measured, marked, and sliced cleanly at the construction site using industrial hand saws and jigsaw cutting instruments.
Casework Assembly & Mechanical Systems Anchoring: Heavy wooden base cabinet shells in deep cherry-red veneer were leveled, anchored together, and capped with the custom-cut countertops. Specialized technicians then hand-drilled openings to drop in dual-valve laboratory taps, independent sinks, and high-integrity multi-point universal power bricks.